
Setting up a smart fitness system like the Zylo AI Home Gym in a Philippine condominium requires balancing physical equipment dimensions with your personal workout range of motion. To determine if this high-tech setup fits your space, you must look beyond the machine’s static footprint and calculate the dynamic clearance required for active exercises. A successful installation ensures you can perform overhead presses, lateral lunges, and deep squats without colliding with furniture or structural walls.
Condo living in dense urban areas often means working with compact layouts where every square meter counts. Before making a purchase, you need to map out your floor plan, verify vertical clearances, and assess the pathway from the delivery truck to your unit. Taking these steps beforehand prevents the frustration of receiving a premium fitness machine only to find it blocks your balcony door or cannot clear your low ceiling.
Evaluating Your Condo Space for the Zylo AI Home Gym
When planning your home fitness corner, you must distinguish between two critical measurements: the static footprint and the dynamic footprint. The static footprint is the physical space the machine occupies when it is turned off, folded, or stored in idle mode. This is the baseline measurement you will find on the product’s spec sheet, representing the absolute minimum floor area required just to place the unit in your room.
Products mentioned in this guide
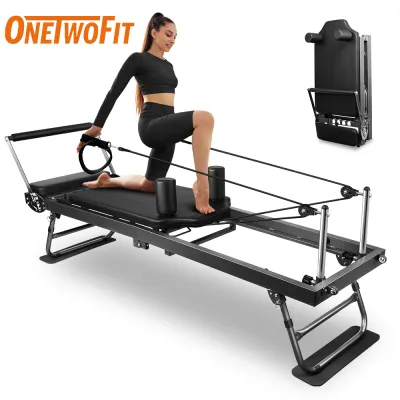
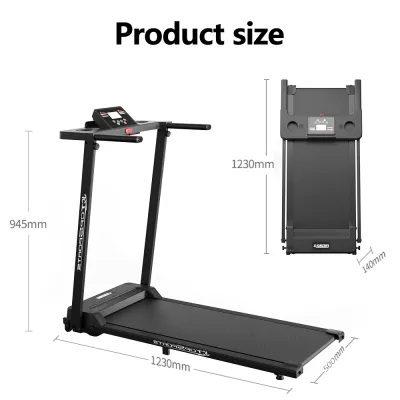
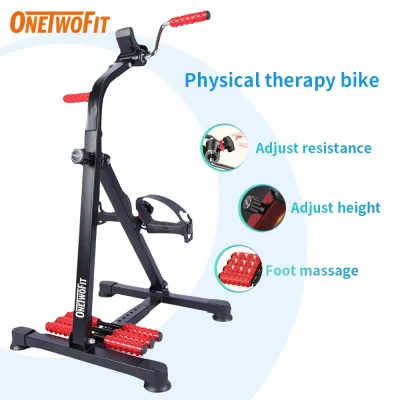
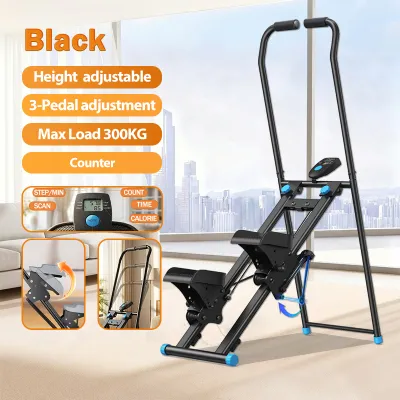
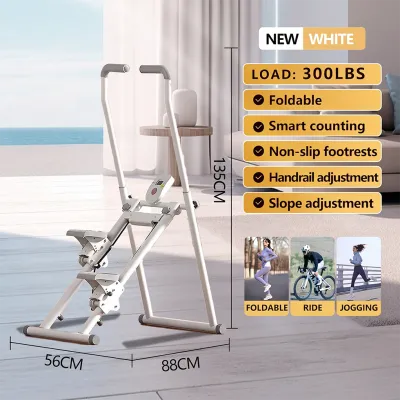
Prices are valid at publication and may change. Please refer to the product page for the latest price.
The dynamic footprint, on the other hand, is the actual space required when you are actively using the equipment. This zone includes the extension of cables, the swing of mechanical arms, and the physical space your body occupies during dynamic movements. For example, a lateral raise or a deep lunge requires several feet of clearance on either side of the machine, which far exceeds the static base of the unit itself.
To begin your evaluation, locate the official manufacturer specifications for the exact dimensions of the Zylo AI Home Gym. Look closely at the width, depth, and height listed in the user manual or official product page. Keep in mind that these numbers represent the machine in its resting state, so you will need to add a substantial buffer to accommodate your body’s movement.
Ceiling height is another critical factor that condo dwellers often overlook, especially in units with dropped ceilings or exposed utility ducts. If your workout routine involves overhead movements, tall frames, or upward cable pulls, you must measure the distance from your floor to the lowest point of your ceiling. Ensure there is enough vertical clearance for your hands to fully extend upward without hitting light fixtures, ceiling fans, or concrete beams.
Measuring and Mapping Your Available Floor Area
Accurately measuring your intended setup zone is the foundation of a safe and functional home gym. Start by using a metal measuring tape to find the exact length and width of the designated corner, bedroom, or living area. Avoid relying on the developer’s floor plan, as actual post-construction dimensions can vary slightly due to plastering, baseboards, and wall finishes.

As you measure, identify and map out all fixed obstacles within the room that cannot be easily moved. In typical Philippine condos, these obstacles often include structural concrete pillars, built-in wardrobes, wall-mounted air conditioning units, and sliding glass doors leading to the balcony. Ensure that the machine’s placement does not block access to these essential features or restrict the natural flow of traffic through the room.
A highly effective way to visualize the setup is to physically outline the equipment’s maximum footprint on your floor. You can use low-tack masking tape or lay down flattened cardboard boxes cut to the exact dimensions specified by the manufacturer. This physical template allows you to walk around the space, test the clearance of nearby doors, and see exactly how much floor area remains for daily living.
This visual check also helps you assess how the setup affects the overall aesthetics and functionality of your home. If the taped outline shows that the machine blocks a main walkway or prevents you from fully opening a cabinet door, you can easily test alternative angles or locations before the heavy equipment arrives.
Factoring in Safety Clearances and Ventilation
Safety should always be your top priority when integrating heavy, motorized, or cable-driven fitness equipment into a compact living space. You must calculate a safety buffer zone of at least two to three feet around the entire perimeter of the machine. This buffer ensures that if you lose your balance or need to quickly step away from the equipment, you will not collide with sharp furniture corners, glass windows, or wall-mounted mirrors.
In addition to physical safety, you must consider the environmental requirements of an AI-driven fitness system. These machines often feature high-resolution touchscreens, internal processors, and motorized resistance components that generate heat during intense workouts. Check the manufacturer’s guidelines for the required ventilation and heat dissipation space, ensuring the unit is not pushed flush against a wall or trapped in a stagnant, unventilated closet.
Proper airflow is especially important in tropical climates where indoor humidity and ambient temperatures can run high. Operating the machine in a well-ventilated area, preferably near an air conditioning vent or a circulating fan, helps protect the internal electronics from overheating and premature wear.
Power management and cable safety are equally vital components of your spatial planning. Ensure the designated workout area allows for safe cable routing to the nearest grounded electrical outlet without stretching cords across high-traffic walkways. Exposed cables running across the floor present a severe tripping hazard and can lead to accidental damage to the machine’s power port if the cord is suddenly yanked.
Verifying Access Routes and Delivery Pathways
A common mistake is planning the perfect spot for your home gym but forgetting to check how the equipment will actually get inside your unit. Before finalizing your purchase, you must measure every doorway, hallway, and elevator door along the delivery path. Compare these measurements against the shipping box dimensions or the pre-assembled size of the machine to ensure a smooth delivery process.
Start at the building’s loading dock or main entrance and trace the path to your unit. Measure the width and height of the service elevator, as well as any tight corners in the corridors that might prevent a long box from turning. If your building only has stairwells, check for low overhangs, narrow landings, and tight handrails that could obstruct the delivery team.
Once the package reaches your front door, ensure your unit’s entryway is wide enough to accommodate the box. If the clearance is extremely tight, you may need to plan the unboxing and assembly in a larger, shared space or immediately inside your doorway.
Keep in mind that some heavy fitness machines cannot be easily tilted, rolled, or moved after they are fully assembled. If the assembly process must take place in the final workout zone, clear out all temporary furniture and decor beforehand to give the technicians ample room to work safely.
Adapting Your Layout if Space is Constrained
If your condo unit has limited square footage, you can still enjoy a premium home gym experience by adopting smart layout adjustments. Consider integrating the equipment into a multi-purpose room, such as a combined home office and guest bedroom, or a dedicated corner of your living room. The key is to position the machine so that its dynamic workout zone overlaps with space that is normally kept clear, such as the open floor in front of a television or desk.
Before purchasing, check if the Zylo AI Home Gym features foldable, wall-mounted, or retractable components designed to reclaim floor space when not in use. Some modern smart gyms can fold flat against the wall or double as an elegant mirror when idle, making them ideal for compact urban living. If the model you choose has these space-saving features, ensure your walls are structurally capable of supporting the mounting hardware.
To keep the immediate floor area clean and uncluttered, utilize vertical wall space for storing your fitness accessories. Wall-mounted hooks, pegboards, or dedicated shelving units can hold resistance bands, handles, yoga mats, and foam rollers. This keeps your workout zone free of tripping hazards and maintains a tidy, organized aesthetic in your home.
By carefully planning your storage and choosing multi-functional layouts, you can transition your living space from a productive home office or relaxing lounge into a high-performance training center in just a few minutes.
Frequently Asked Questions (FAQ)
Can I place the Zylo AI Home Gym on a carpet or rug?
You should always consult the manufacturer’s manual for specific flooring requirements, restrictions, or warranty conditions before placing heavy fitness equipment on soft surfaces. While some machines can sit on low-pile carpets, plush rugs can compromise the stability of the unit and cause it to wobble during high-intensity workouts. To ensure maximum safety and protect your condo’s flooring, consider placing a high-density equipment mat underneath the machine. A dedicated rubber or dense foam mat provides a level, non-slip surface, prevents scratches on hardwood or tile, and helps dampen noise and vibration transfer to your neighbors living on the floor below.
Do I need to reinforce my condo floor for this equipment?
Most modern smart home gyms are designed to distribute their weight safely across standard residential floors, but it is highly recommended to calculate the total point load before installation. The total point load includes the static weight of the equipment, your own maximum body weight, and the dynamic downward force generated during explosive movements like jumping or heavy cable pulls. To ensure absolute safety, contact your condo administration or building management office to verify the specific floor load capacity limits of your building. This is especially important in older high-rise structures or units with lightweight loft flooring, where structural load limits may be more restrictive.
Community discussion
Share your experience or ask a question. Comments are reviewed before publication.